Find the space that feels like home.
six33 Howes offers thoughtfully designed one- and three-bedroom residences, with layouts created to balance comfort, functionality, and modern living.
As a small nod to the history of the property, each floor plan is named after a former resident of the historic home at 629 Howes Street, carrying a piece of the past into the next chapter of six33 Howes.
Explore the one- and three-bedroom layouts below and find the home that fits you.
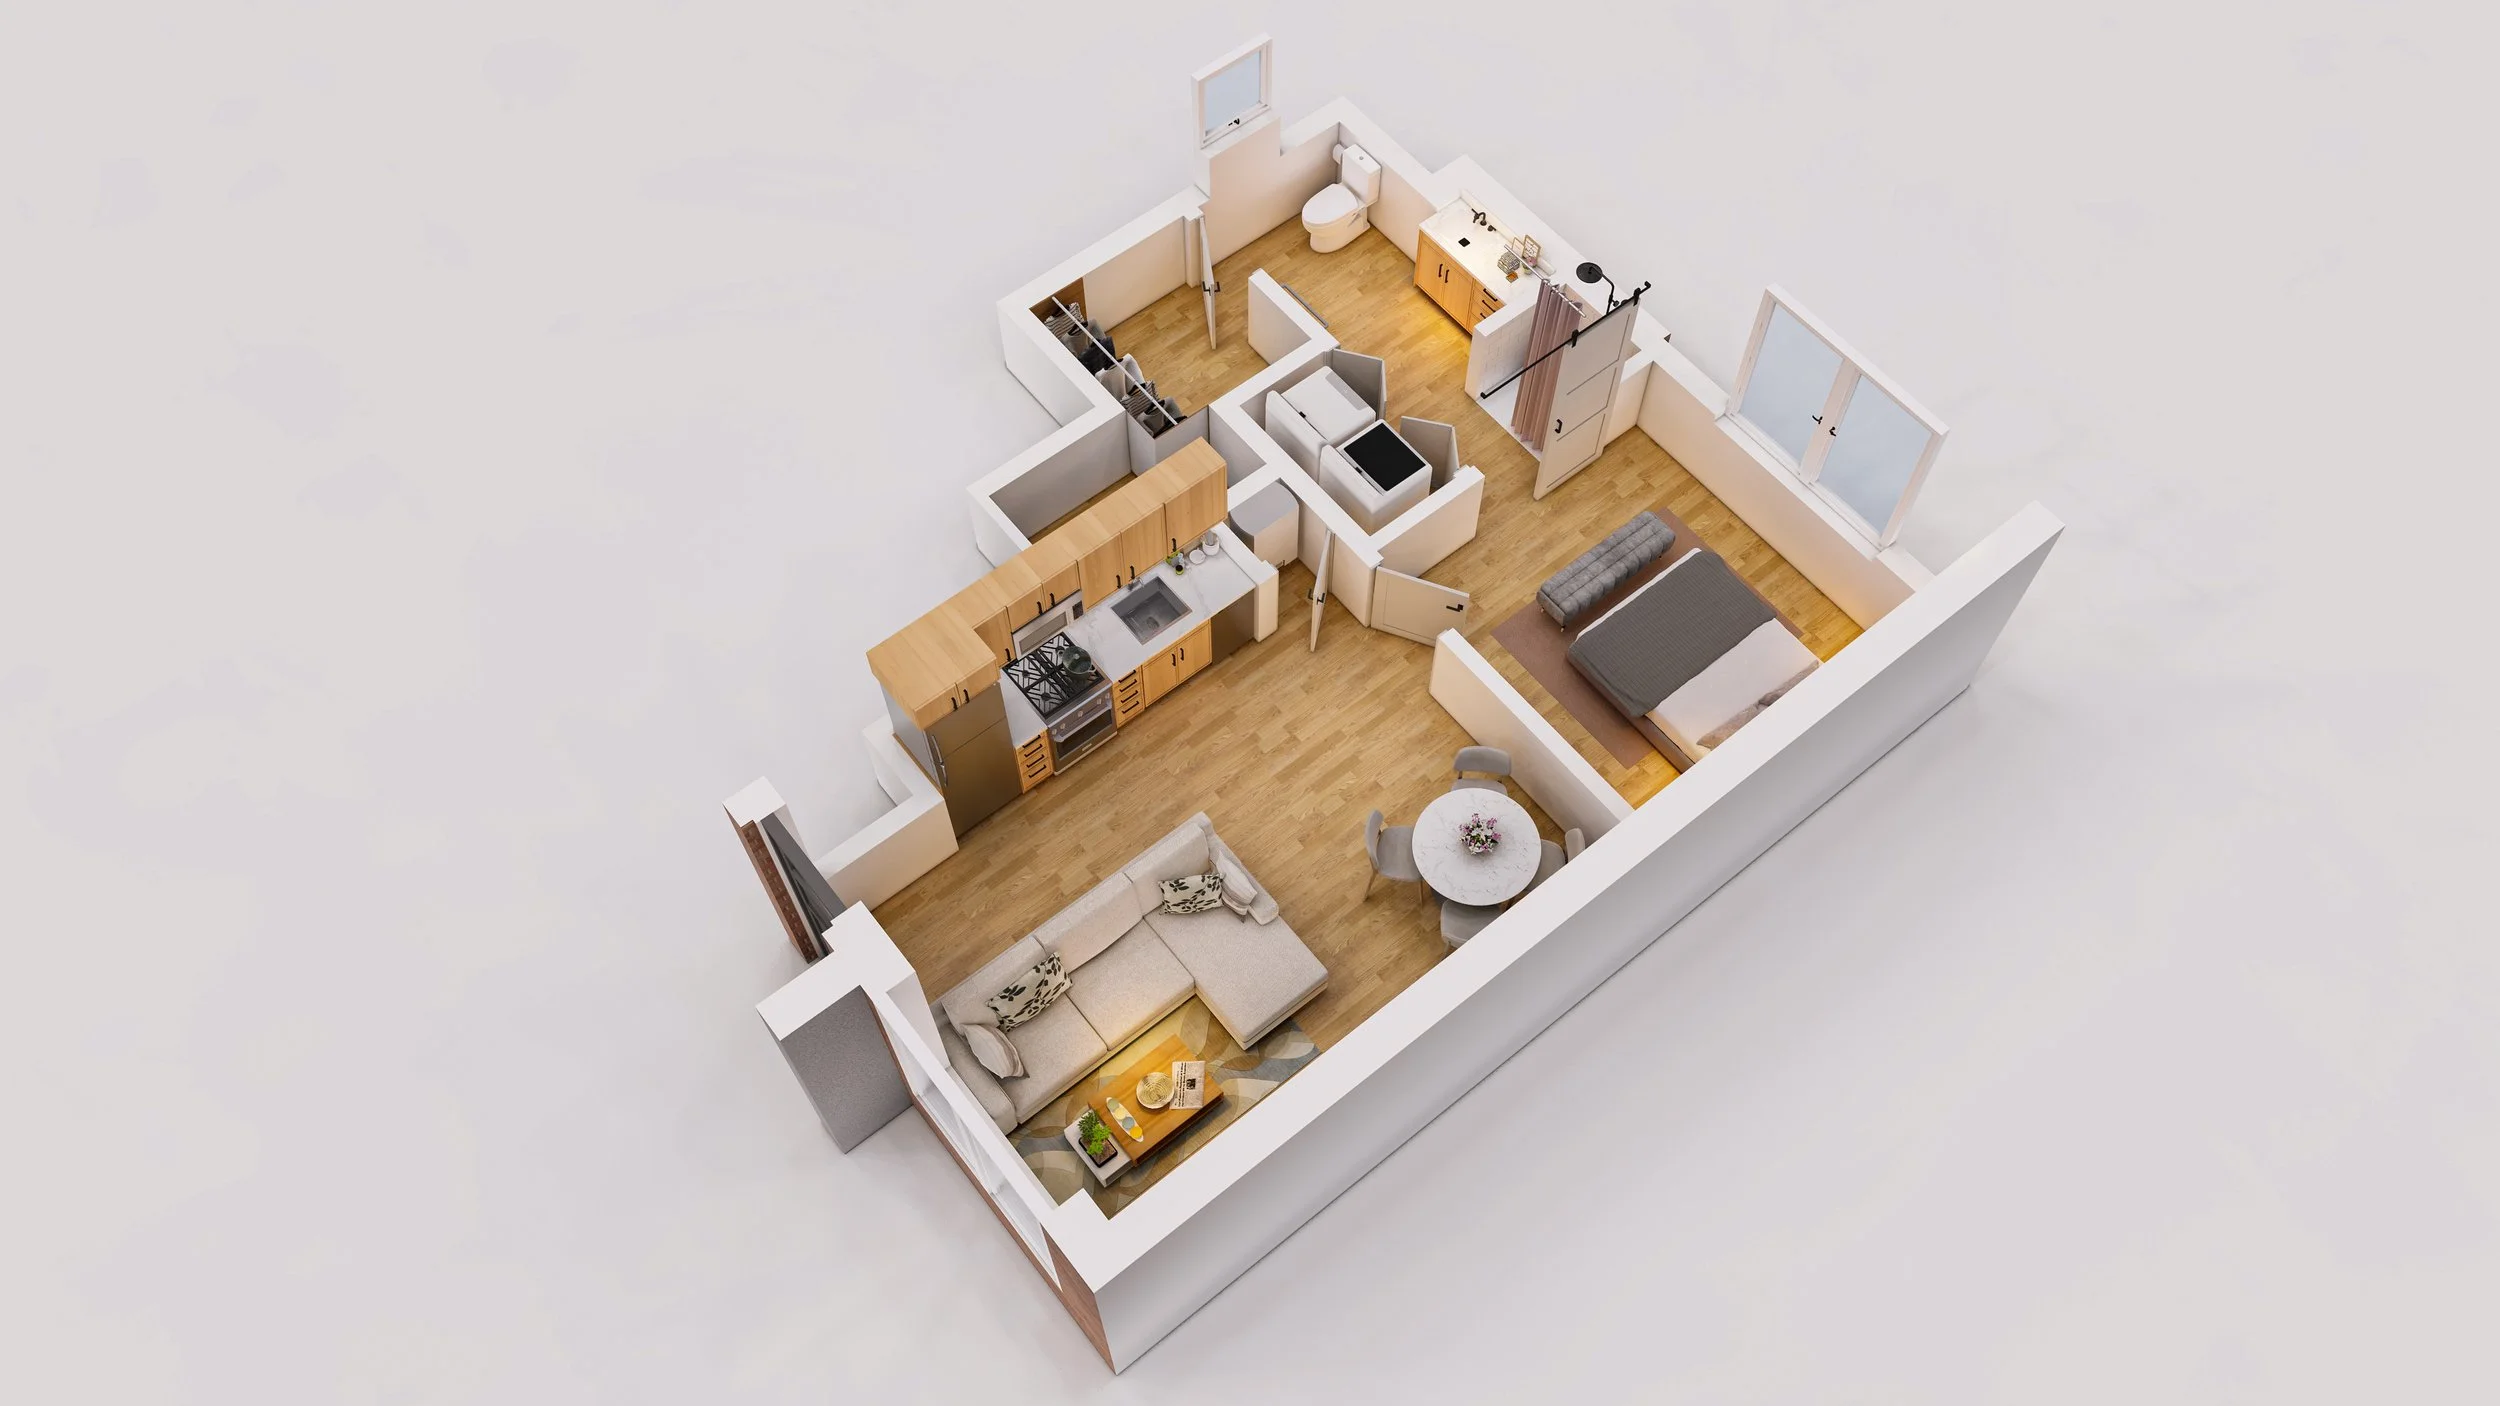
The Westminster - 536 SqFt
1 Bed 1 Bath
First Floor Unit
The Westminster pairs an open-concept living space with a more defined arrangement of the bedroom, bath, and laundry areas. A centrally located laundry closet and tucked-away bathroom layout help keep the home feeling organized and intentional, while the spacious kitchen and living area remain bright and connected. It’s a practical layout with a little extra distinction between each space.
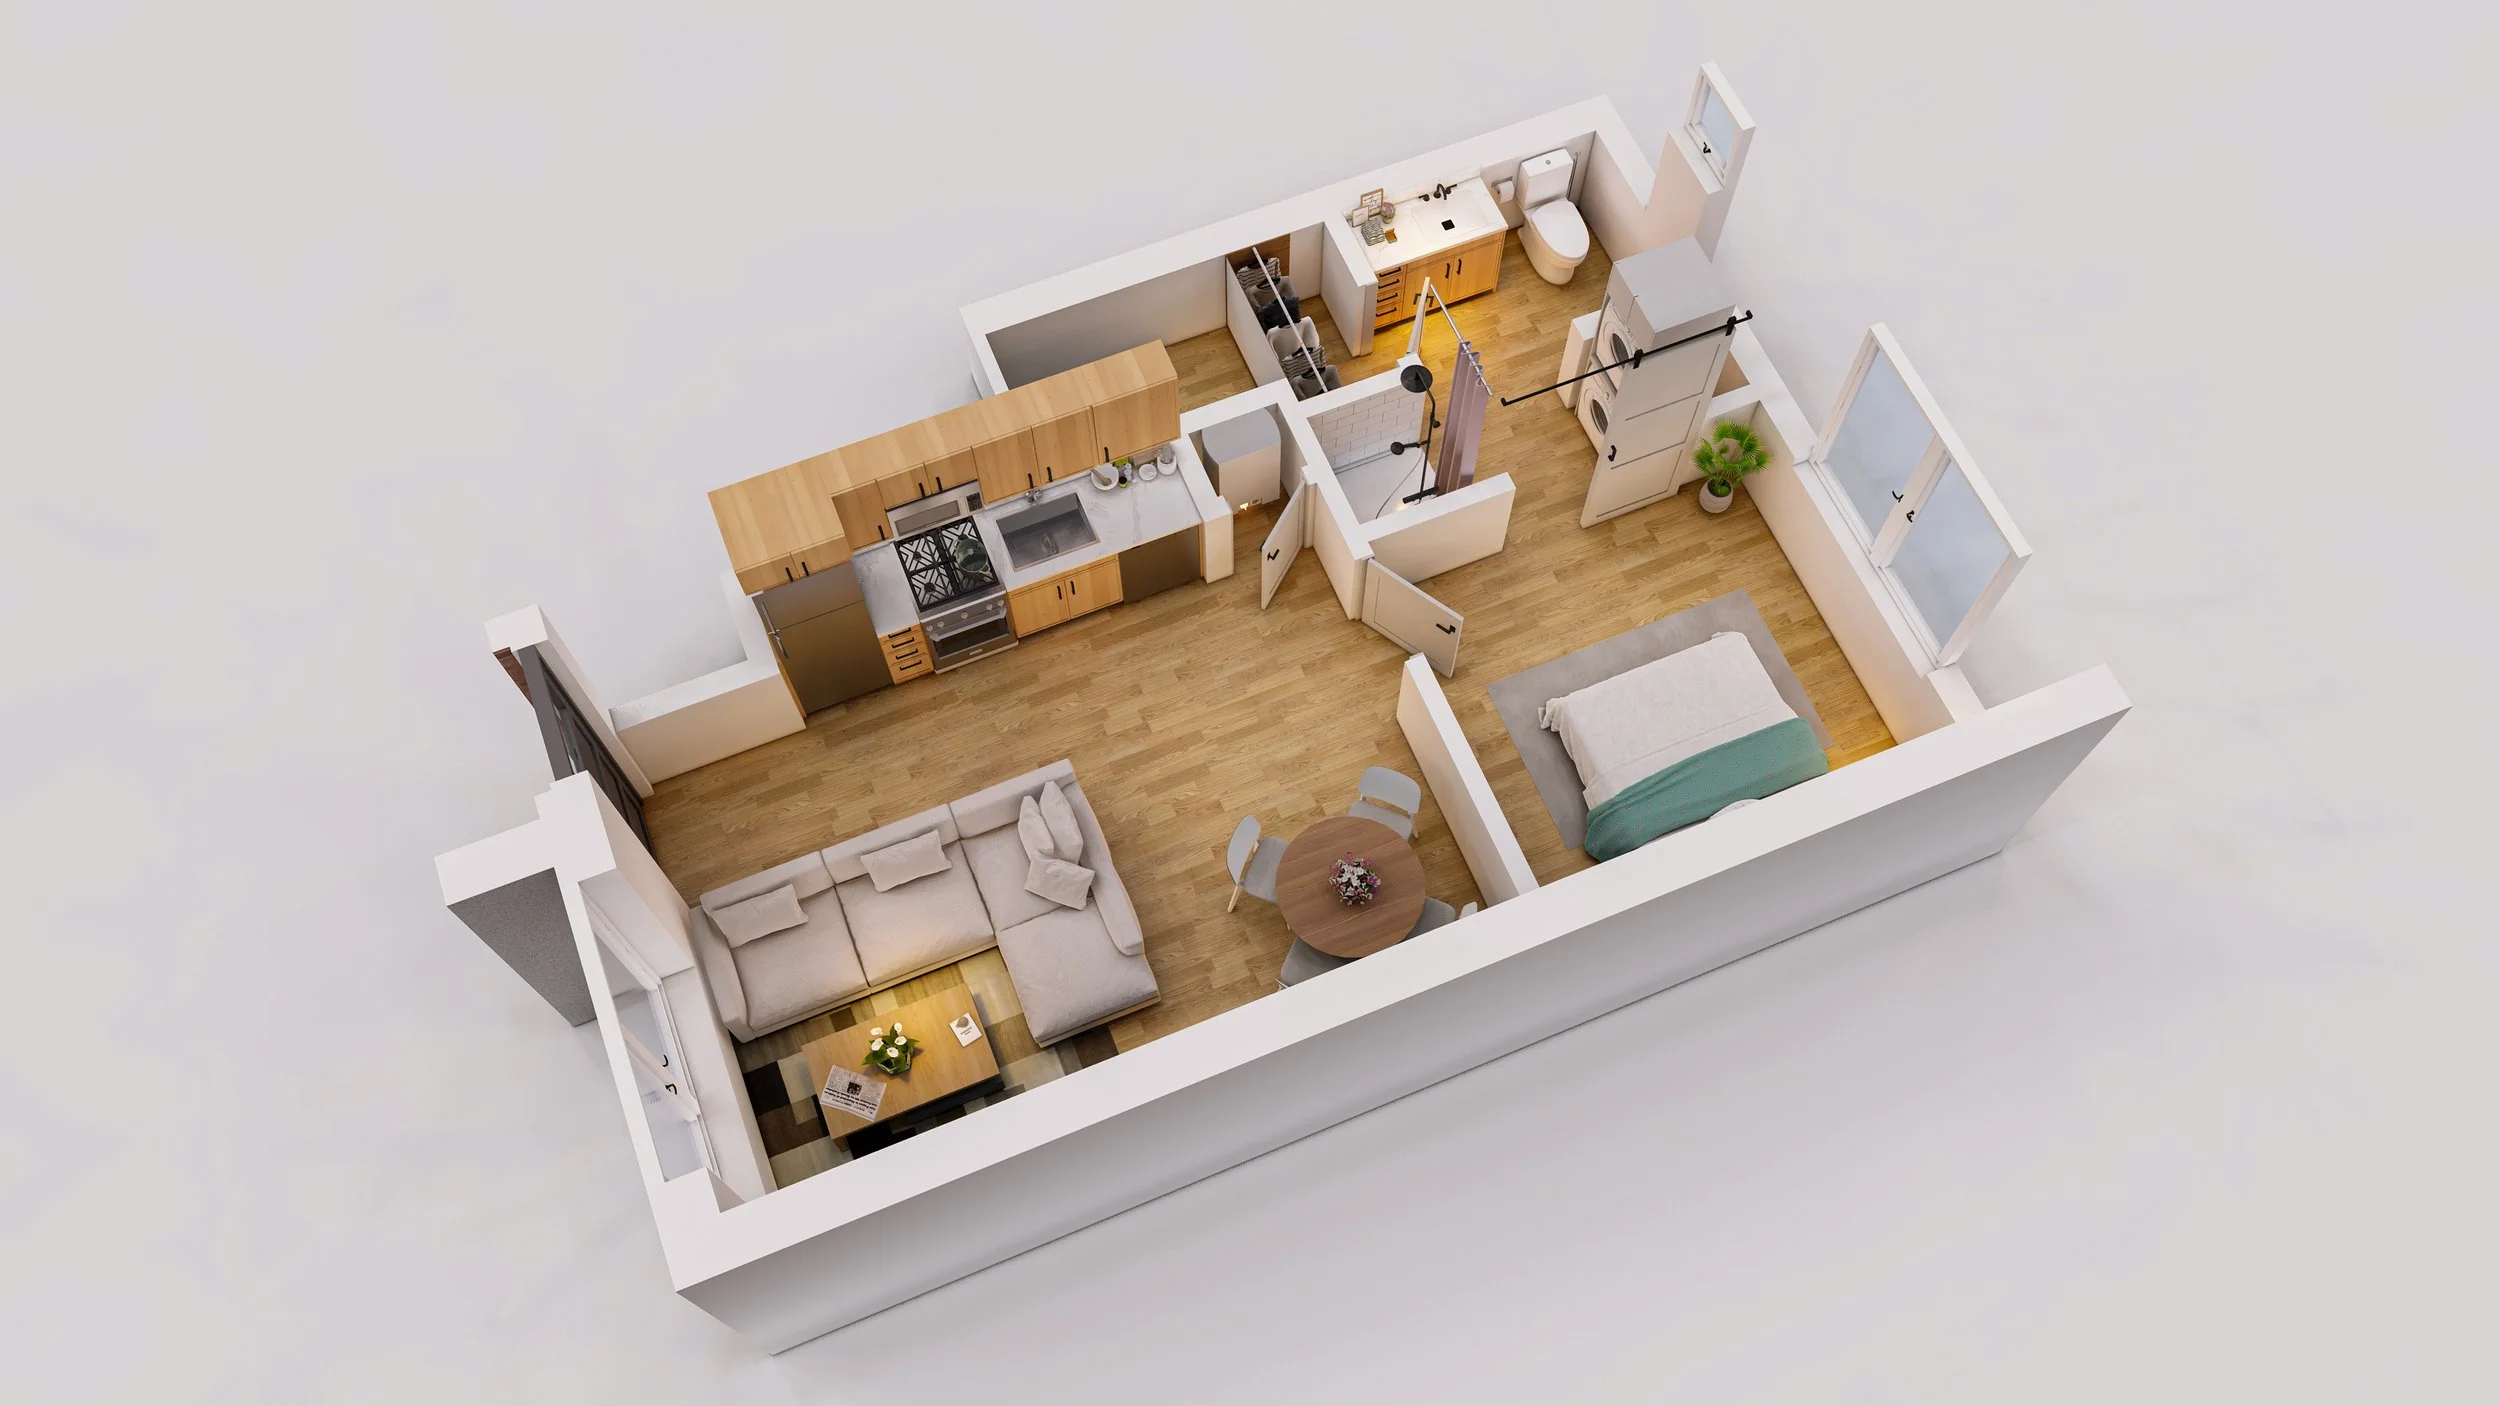
The Stow - 487 SqFt
1 Bed 1 Bath
First Floor Unit
The Stow offers an open, efficient layout designed to make the most of every square foot. The kitchen flows seamlessly into the living and dining area, while the private bedroom and thoughtfully arranged bath and laundry spaces create a comfortable sense of separation. It’s a streamlined floor plan with an easy, natural flow for everyday living
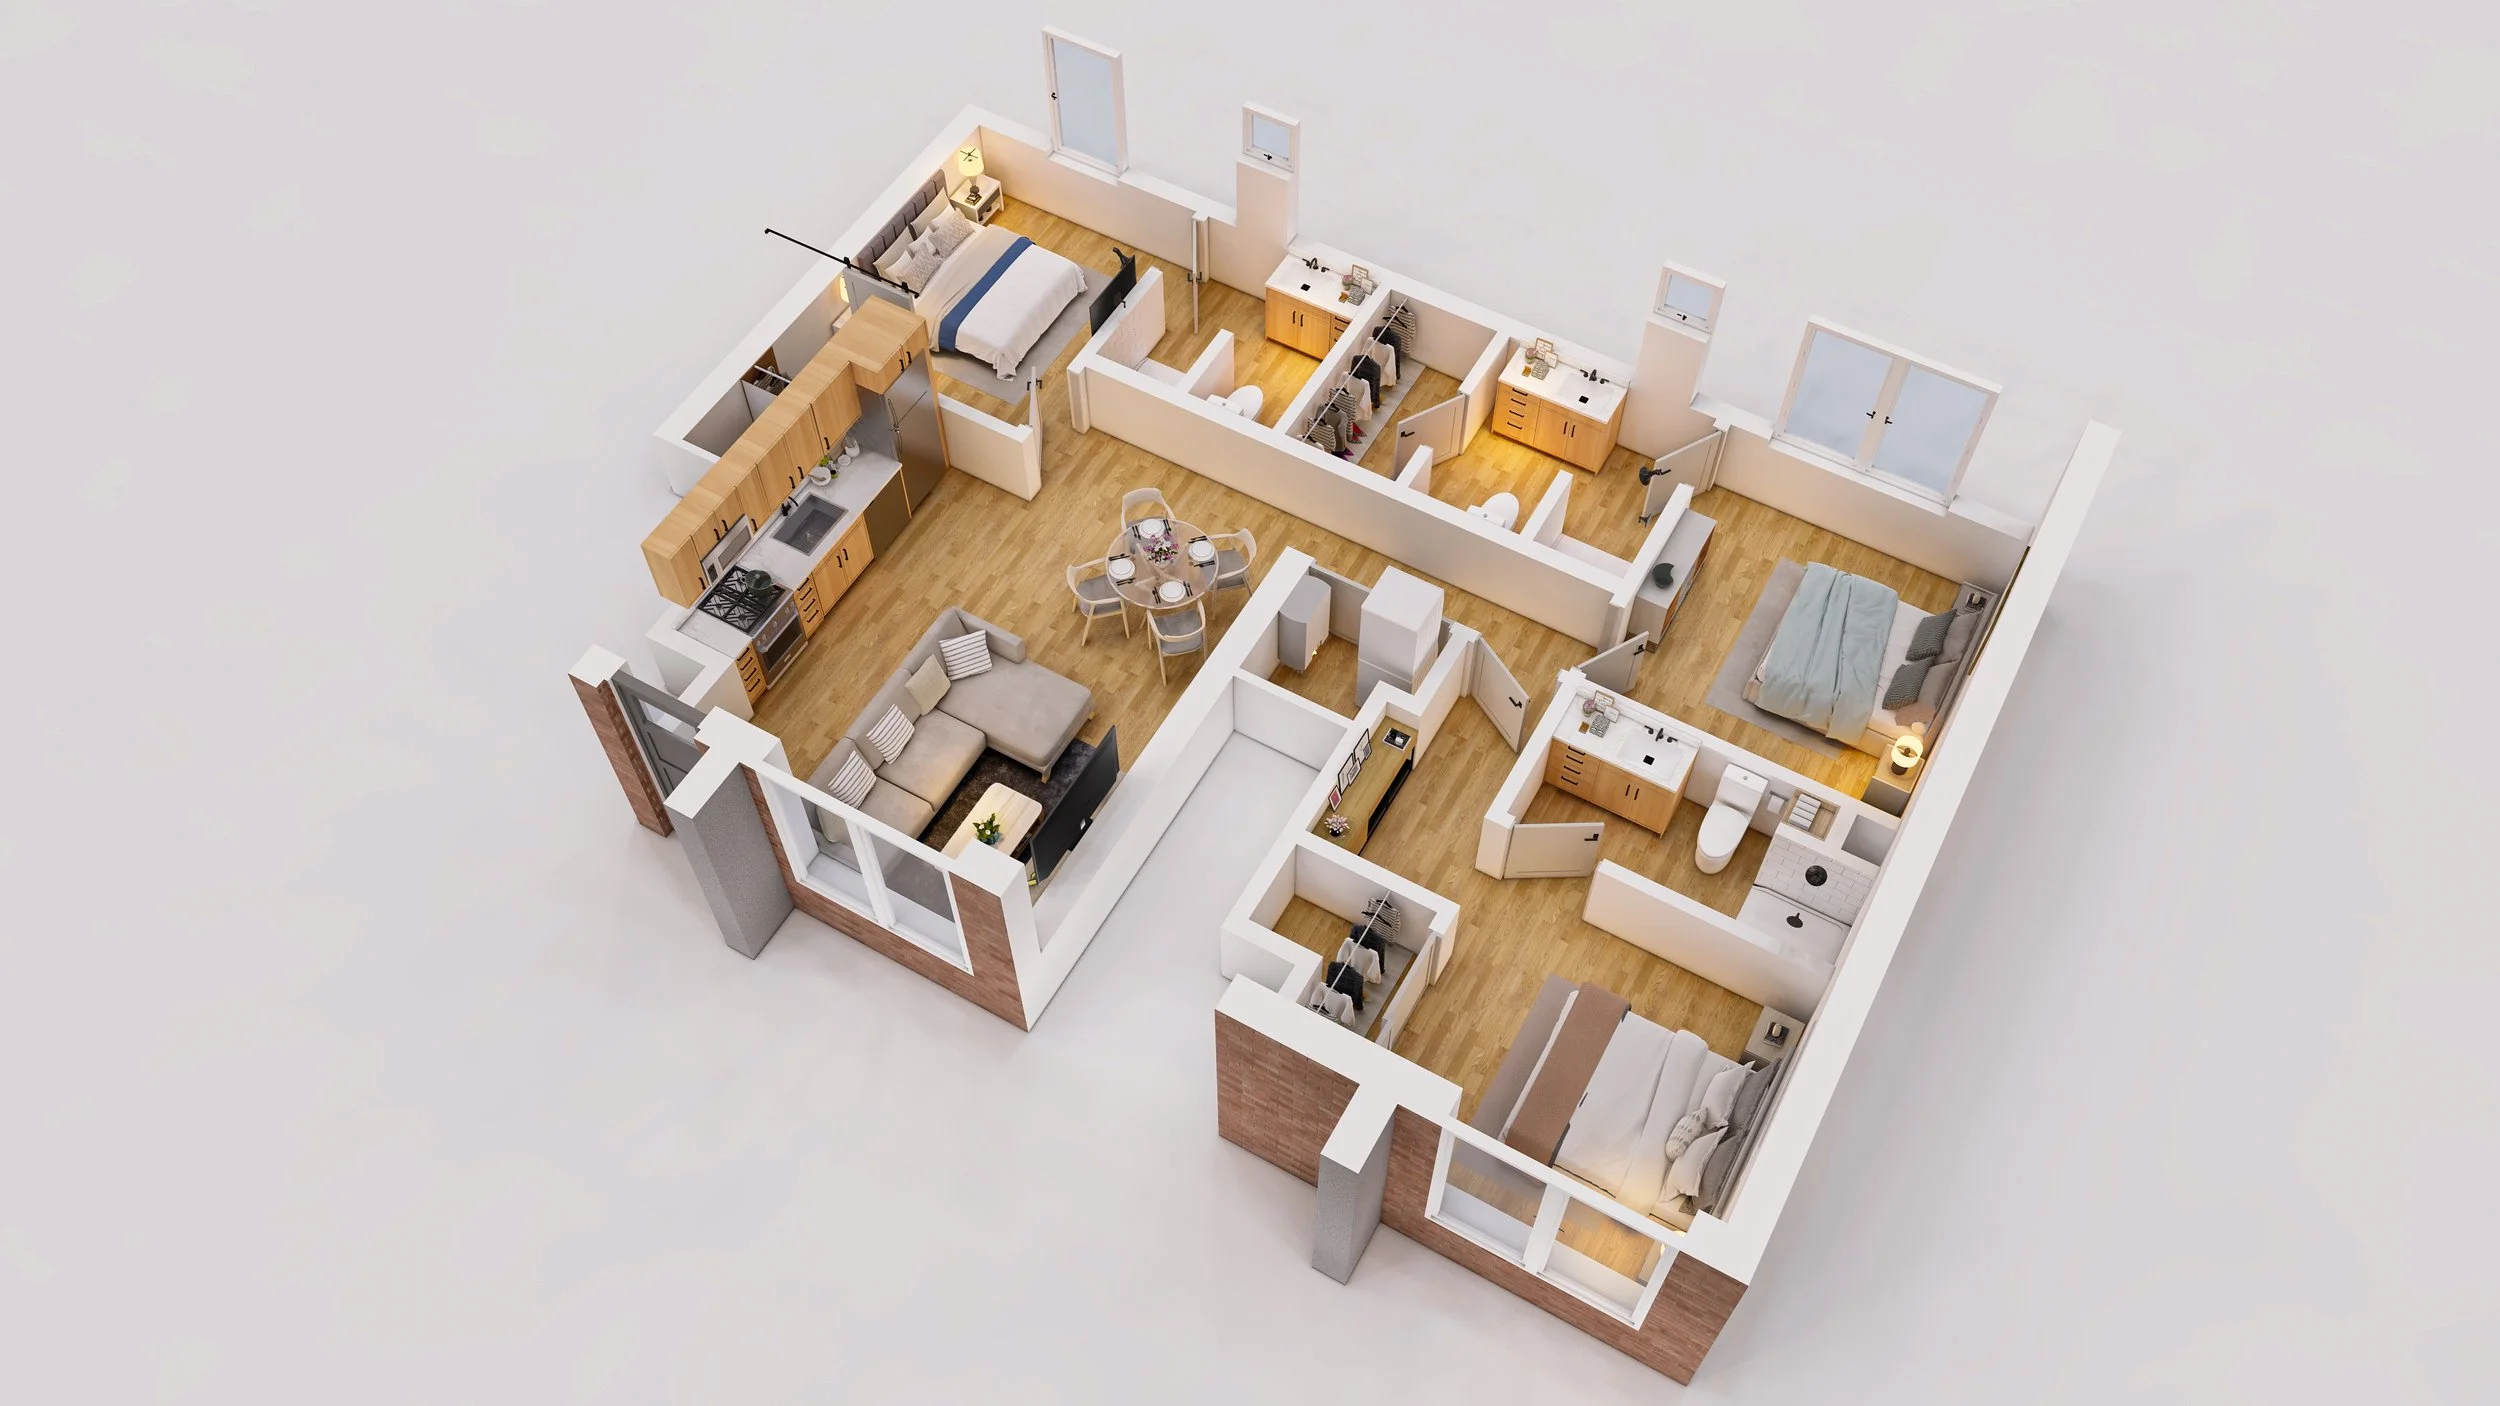
3 Bed 3 Bath
First Floor Unit
The Murray offers a spacious, thoughtfully arranged layout with plenty of room to spread out. The open kitchen, dining, and living area creates a natural gathering space, while three private bedrooms and three baths provide comfort and separation. It’s a functional floor plan that balances shared living with personal space
The Murray - 979 SqFt
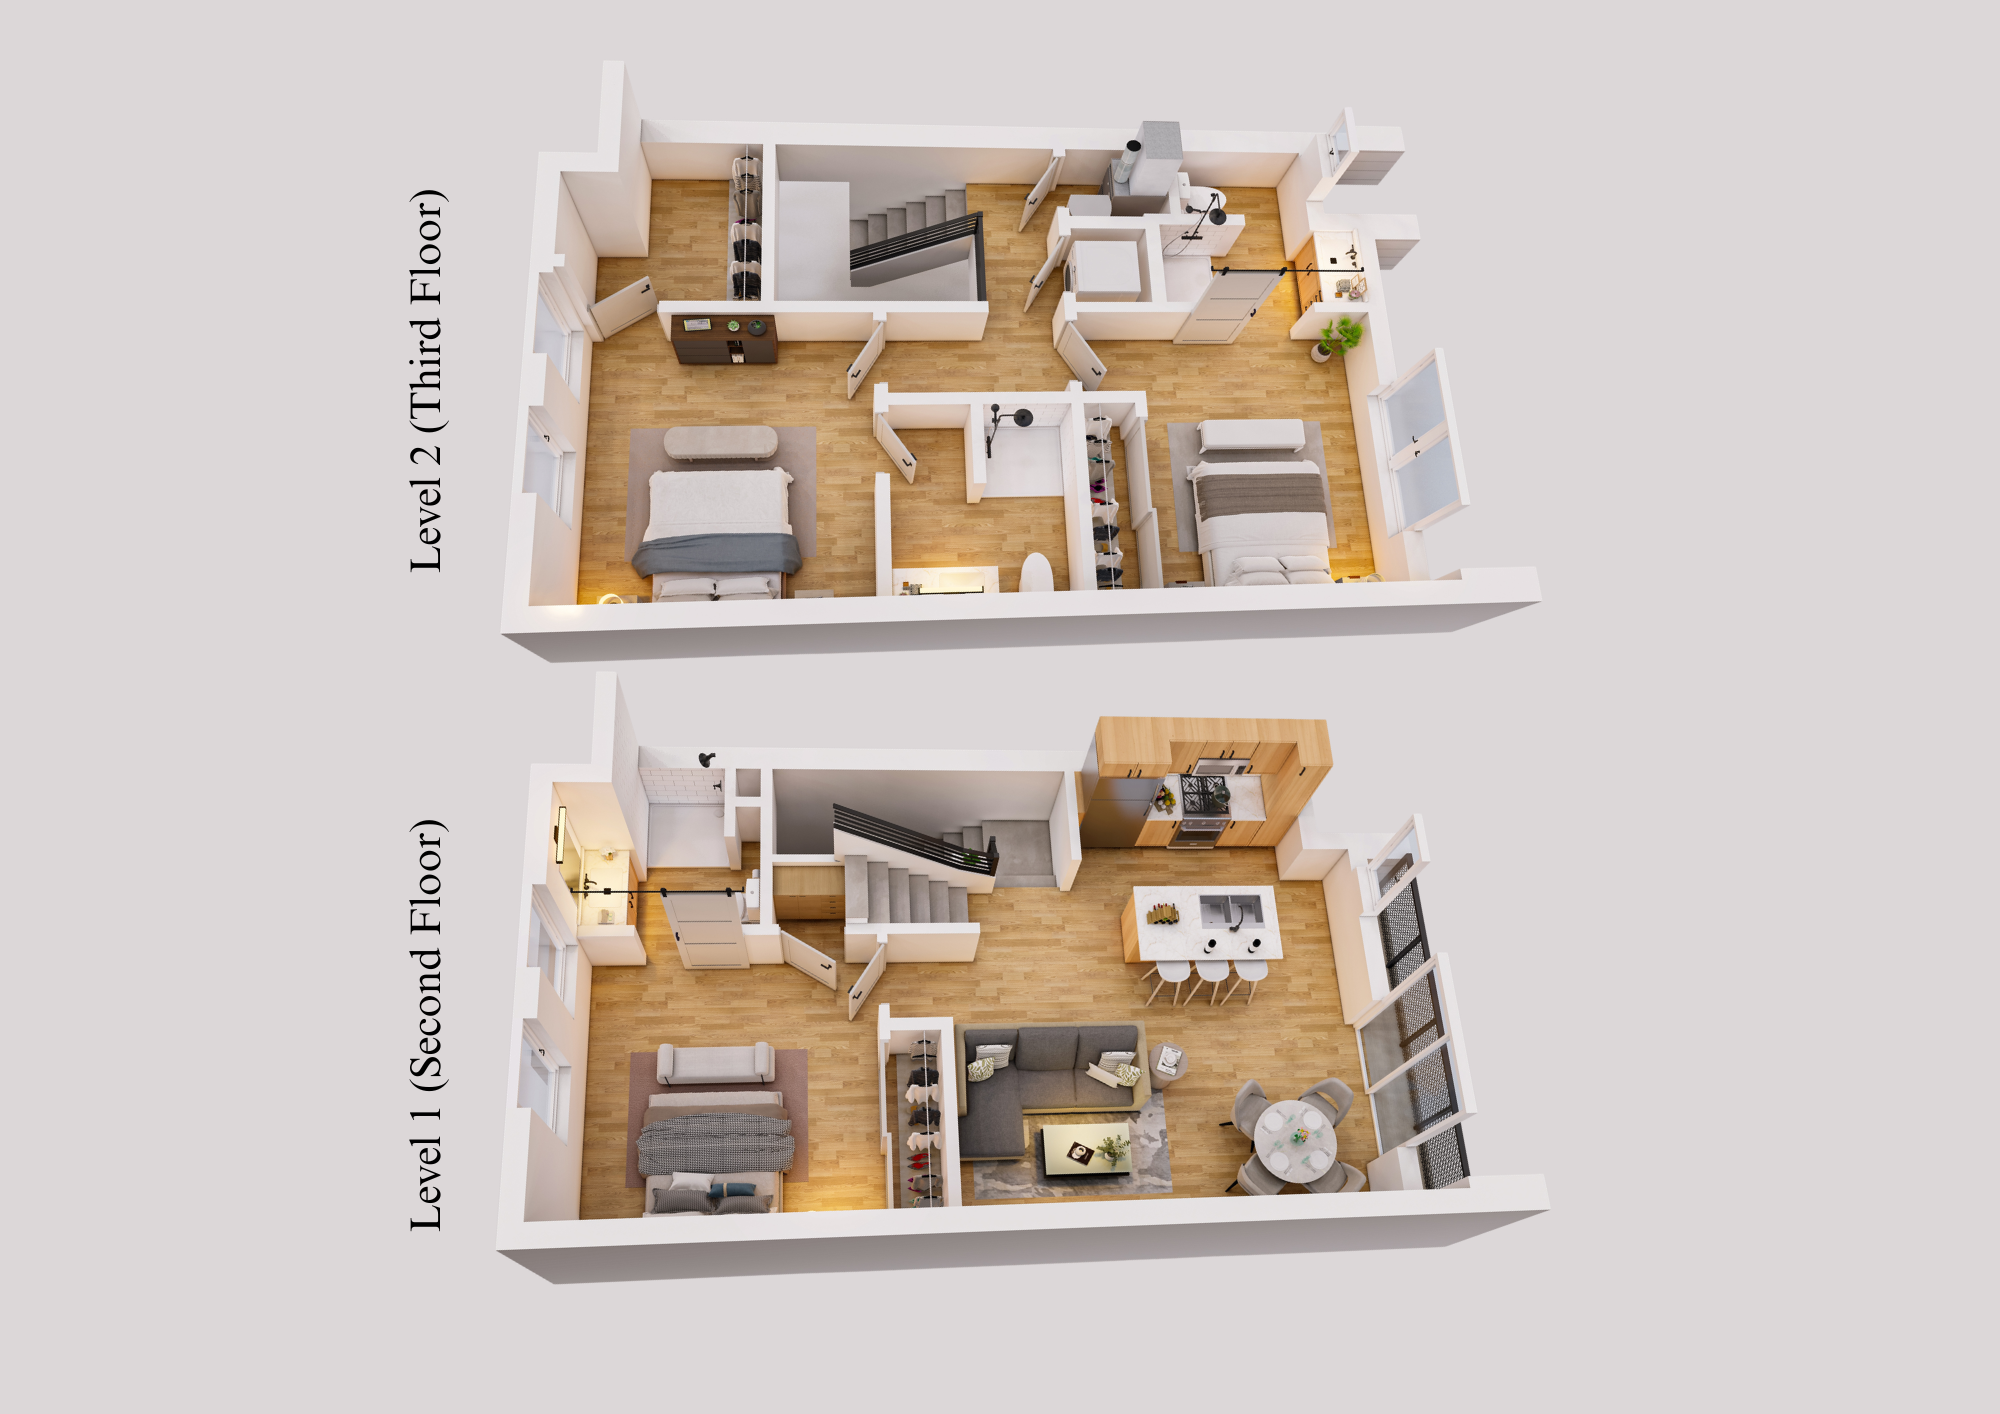
3 Bed 3 Bath
2-Story Unit (2nd and 3rd Floor)
The Geller offers a unique two-story layout that creates a natural separation between living and sleeping spaces. The open kitchen, dining, and living area feels connected and inviting, while three bedrooms and three baths are thoughtfully arranged across the second and third levels. It’s a flexible floor plan with a more residential feel and added privacy throughout.