The Stow
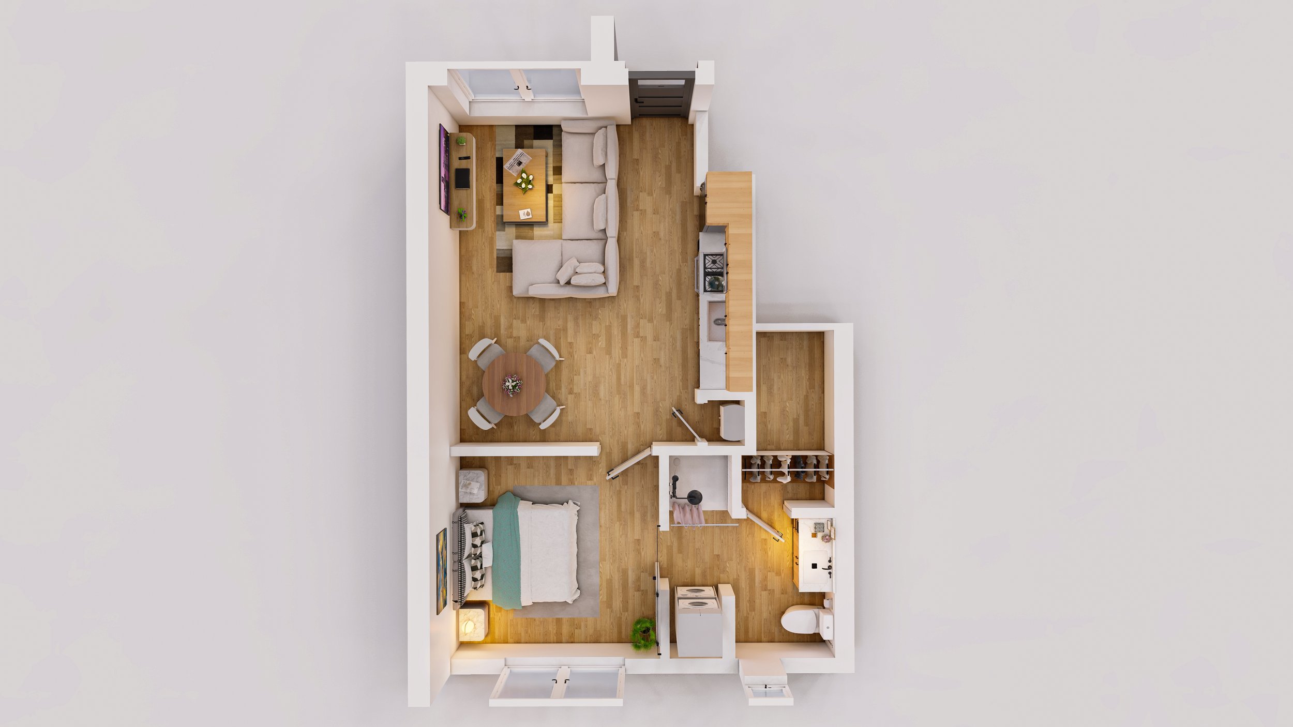
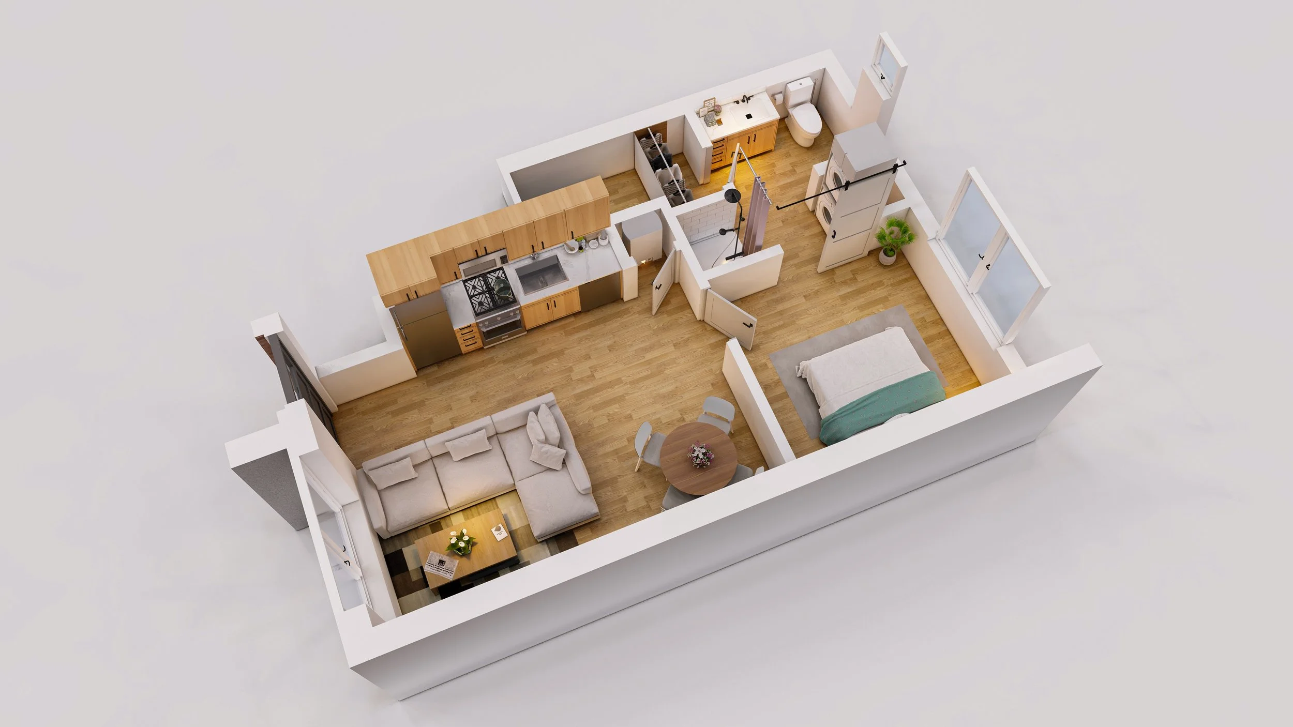
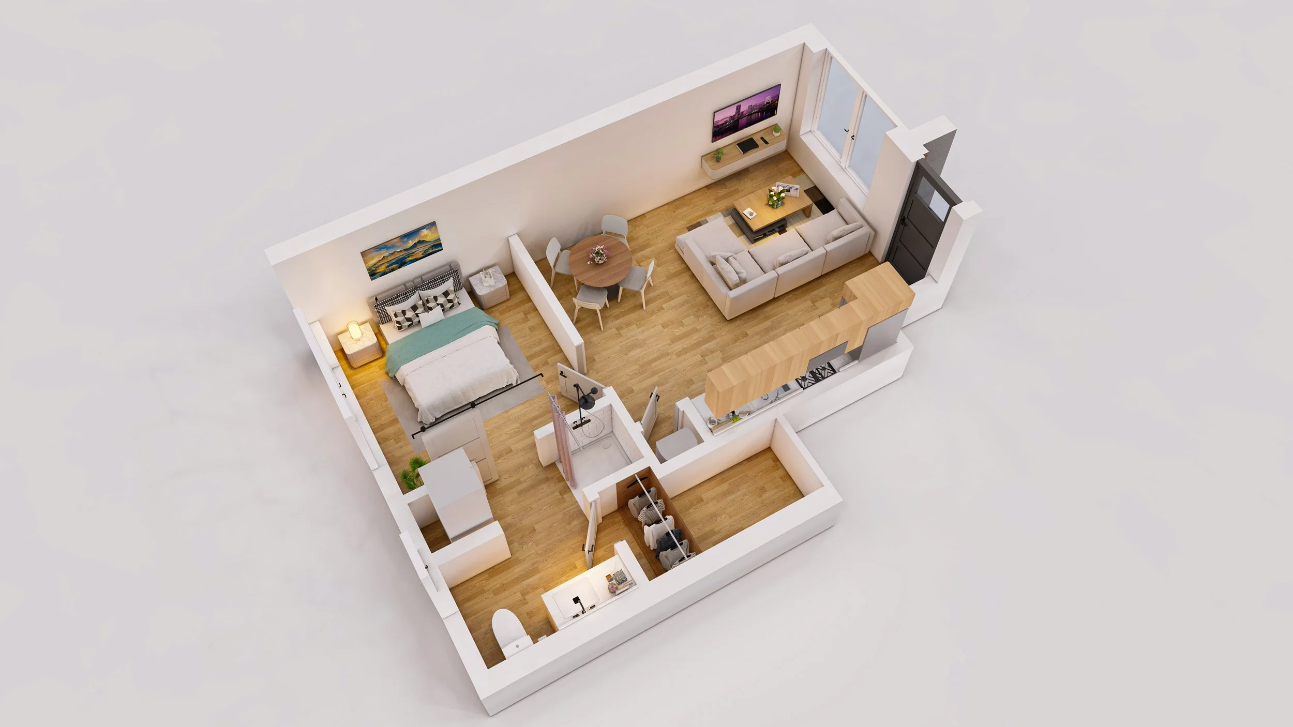
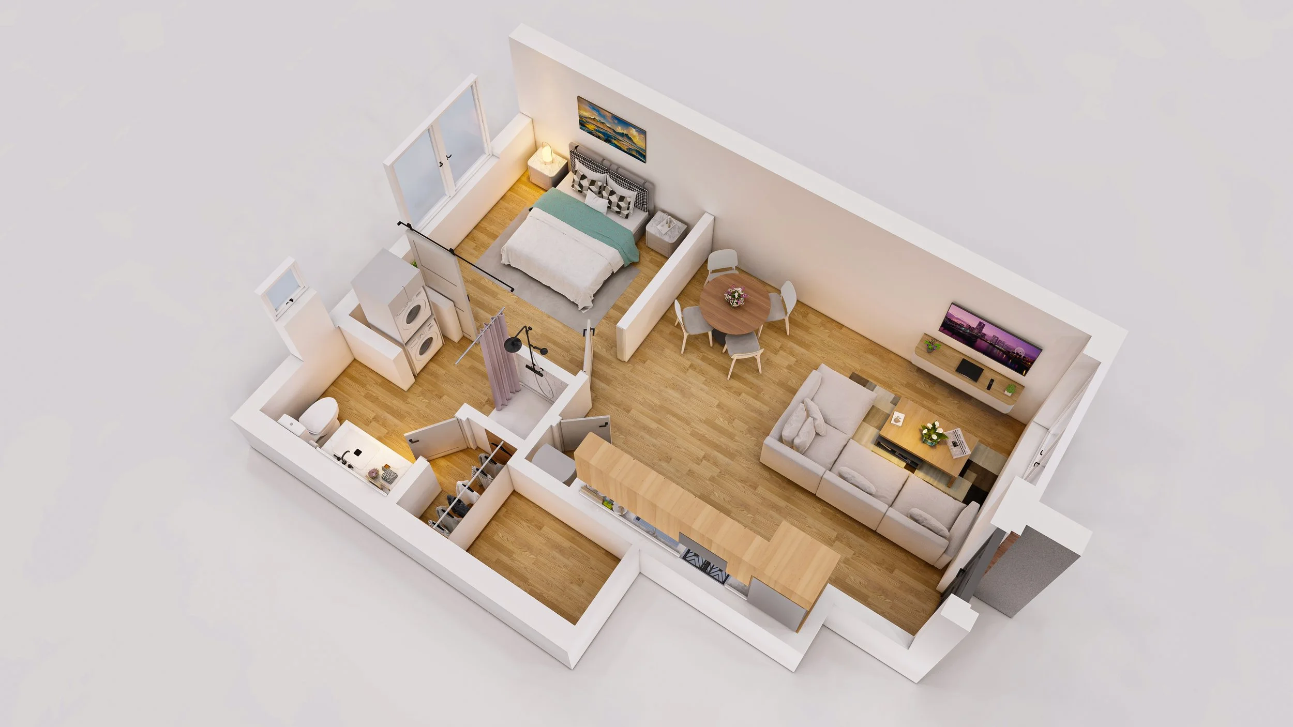
The Stow is a 1-bedroom, 1-bathroom floor plan located on the first floor, thoughtfully designed for comfortable and accessible living. The open kitchen, dining, and living area creates an easy flow throughout the home, while the private bedroom, accessible bath, and conveniently placed laundry provide a functional layout for everyday life.
Renderings are intended for illustrative purposes only and may not reflect the final layout, finishes, fixtures, furnishings, or dimensions. Actual unit features and details may vary.